
- Heavy-duty plastic zipper barricades and floor protection across active walkways
- Daily jobsite clean-up, dust control, debris containment
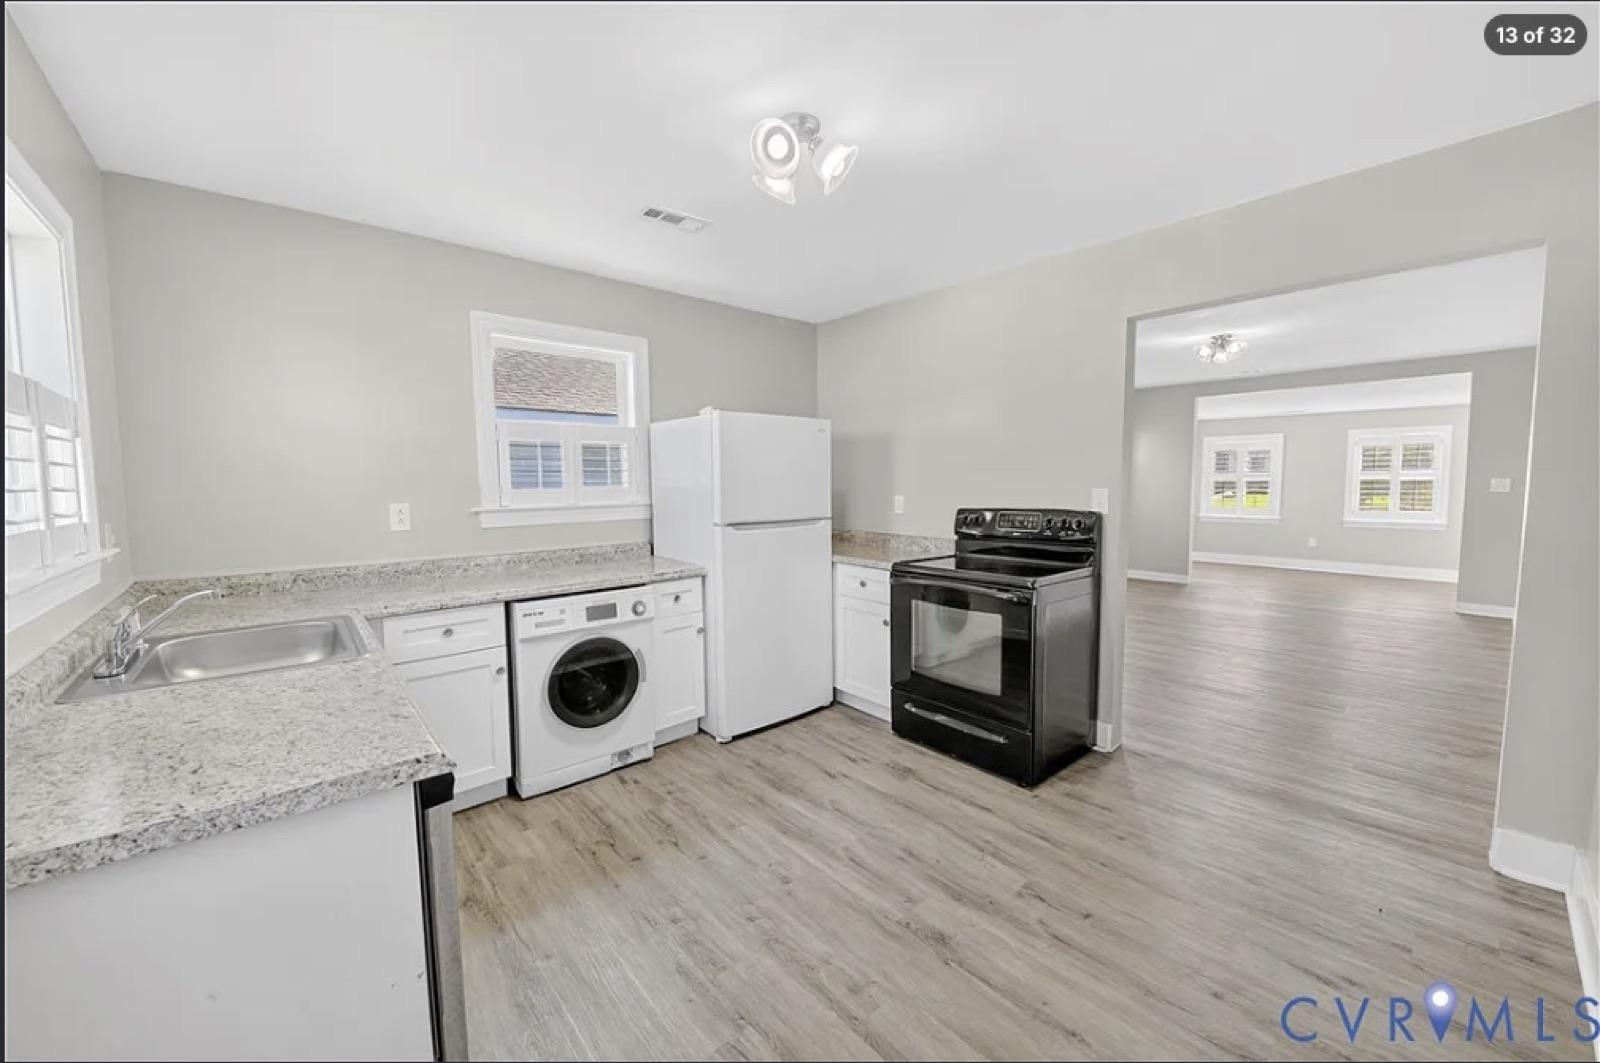
- Selective demolition of partition wall section between Dining Room and Kitchen — open passageway
- Demo of ceiling drywall strip along the wall opening
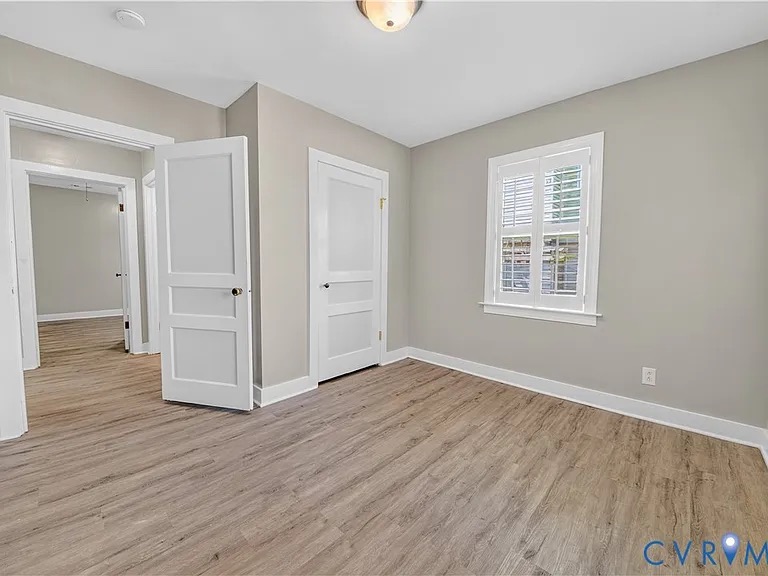
- Flooring tear-out to subfloor — Kitchen 144 SF / Hallway 30 SF / Hall Bath 72 SF (216 SF total)
- Complete haul-off and offsite disposal of all debris
- Frame open passage header across the wall opening (standard non-structural framing)
- Frame new 32"–36" partition wall wing enclosing the side of the washer/dryer
- Hang 1/2" or 5/8" drywall — both sides of new opening, W/D return wall, patched ceiling
- Tape, bed, multi-coat joint compound to Level 4 smooth finish
- Feather and blend into adjacent wall and ceiling surfaces
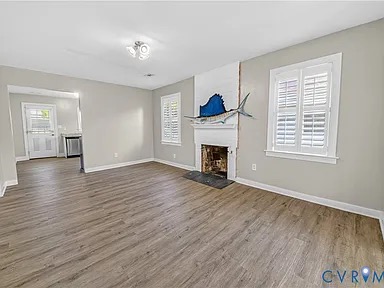
- Install owner-supplied Luxury Vinyl Plank — 216 SF (Ashton Gray or owner match)
- Inspect subfloor, secure loose panels, prep surface
- Self-leveler — 2 contractor-provided bags in uneven/dipped areas
- 4 transition strips (~7 LF): Bedroom #1, Bedroom #2, Living Room entry, Dining → Kitchen
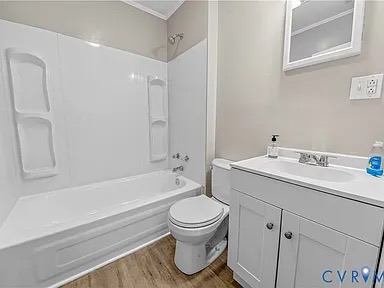
- Toilet removal + reset on new wax ring — built into flooring install
- Pull hall bath toilet before flooring tear-out; reset on new wax ring + bolts after install
- Pull hall bath vanity for seamless wall-to-wall LVP; reset and reconnect supply/drain
| 10100 — General Conditions | $275.00 |
| 10101 — Trashout & Demolition | $550.00 |
| 10105 — Framing & W/D Wall | $1,750.00 |
| 10107 — Drywall Patch & Ceiling Blend | $880.00 |
| 10117 — Flooring (Labor Only) | $660.00 |
| 10120 — Plumbing (Toilet & Vanity Pull/Reset) | $400.00 |
| ESTIMATED PROJECT TOTAL | $4,515.00 |
By agreeing to these Terms and Conditions, the customer acknowledges and accepts the outlined
responsibilities and scope of work.
Scope: All work described in the Included Scope above. Any work not listed is not
included unless agreed in writing.
Structural excluded: header reinforcement, joist repairs, subfloor sheet
replacement, engineering, foundation modifications.
Owner supplies: LVP flooring planks and matching transition strips, delivered
to jobsite before floor prep.
Contractor supplies: framing lumber, drywall, joint compound, self-leveler
(2 bags), toilet wax ring, basic plumbing hardware.
MEP contingency: if live wiring/plumbing is found inside the wall during demo,
a change order covers rerouting.
Paint: drywall finished Level 4 paint-ready; primer/paint excluded.
Notes:
**Jobsite will be left clean once completed.
Warranty:
**12 months workmanship.
Payment Terms:
· Total Project Cost: $4,515.00
· Deposit to Schedule: $2,257.50
· Final Payment: $2,257.50
Check is a preferred method.
**You can pay by credit card using the link below.
https://request.plastiq.com/pay-tidewater-home-improvement-llc
Cards not eligible for payment:
- Virtual Affirm credit card
Validity: one (1) week from the date above.